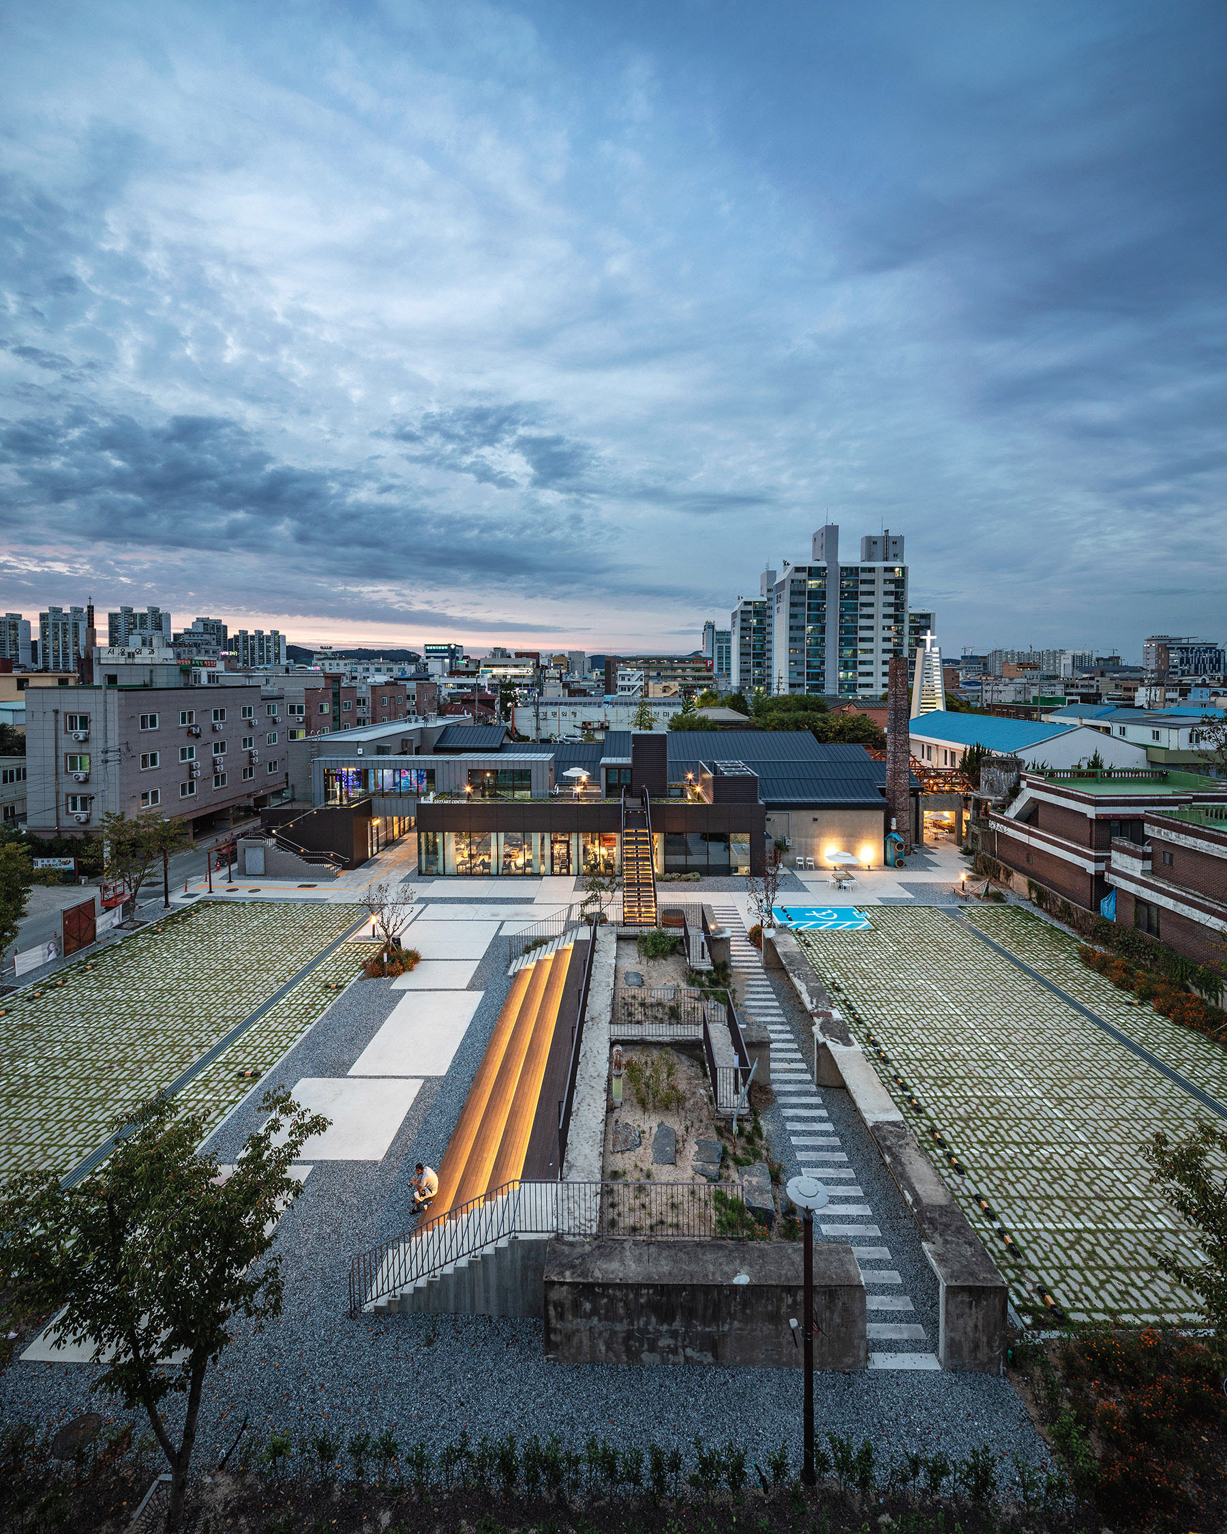
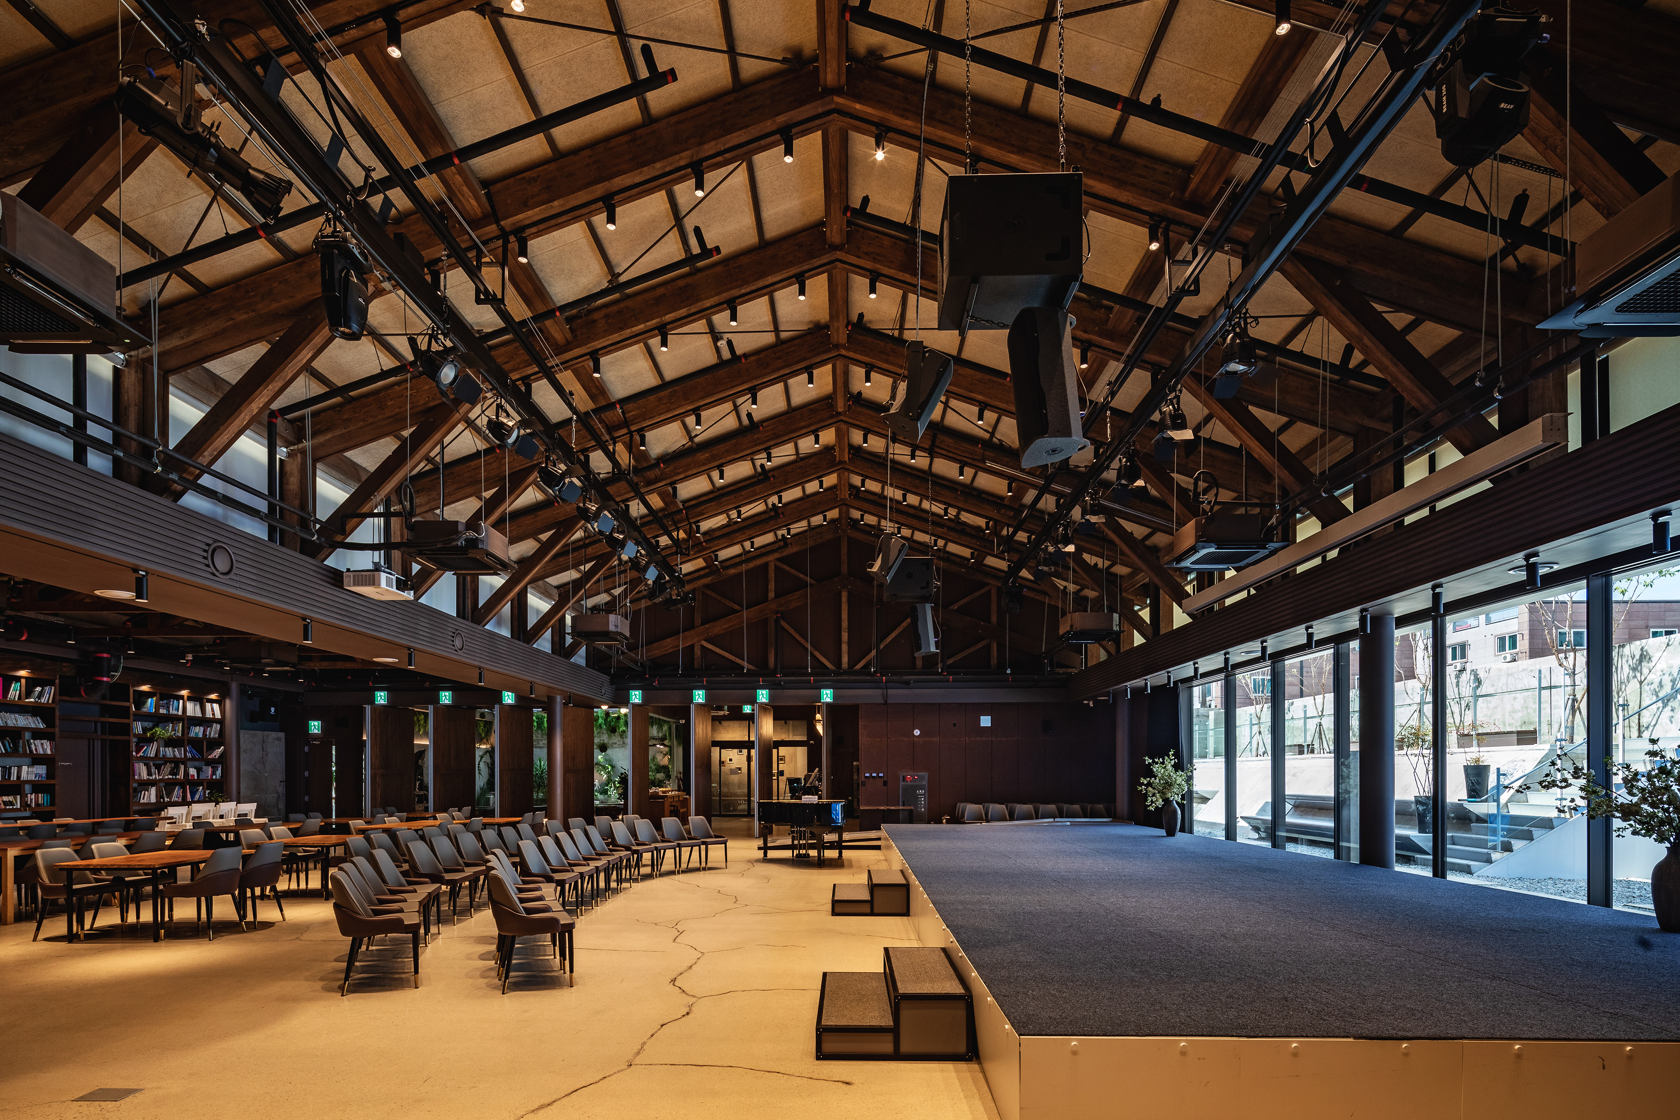
Sejong, South Korea | built (2022) | 2023 Korean Architecture Awards, Main Prize
use/occupancy: cultural facility, community facility
program: music hall, library, gallery, cafe
site area: 6,169.00 m2 (66,402 sq ft)
building / footprint: 1,614.00 m2 (17,373 sq ft)
gross floor area: 1,703.00 m2 (18,331 sq ft)
building scale: 2 stories
structure: RC, steel, wood
client: Sejong City
architect: Kyungsik Hong (KIRA) - SAC International, Ltd. Architects & Consultants
design team: Osik Na, Jinmook Kim, Bongju Kim, Yeonin Park, Youbeen Um
design period: Feb. 2021 - Jul. 2021
phases: competition - SD - DD - CD
main role: Junior Designer
• participated in the full project lifecycle, from the initial design competition through SD, DD, and CD phases.
• responsible for exterior spatial planning and planting schemes with a focus on adaptive reuse; repurposed the abandoned factory’s existing
structures and materials to create unique outdoor landscape and resting areas.
• developed comprehensive construction documentation and produced visual assets (3D simulations, diagrams) to communicate design intent.